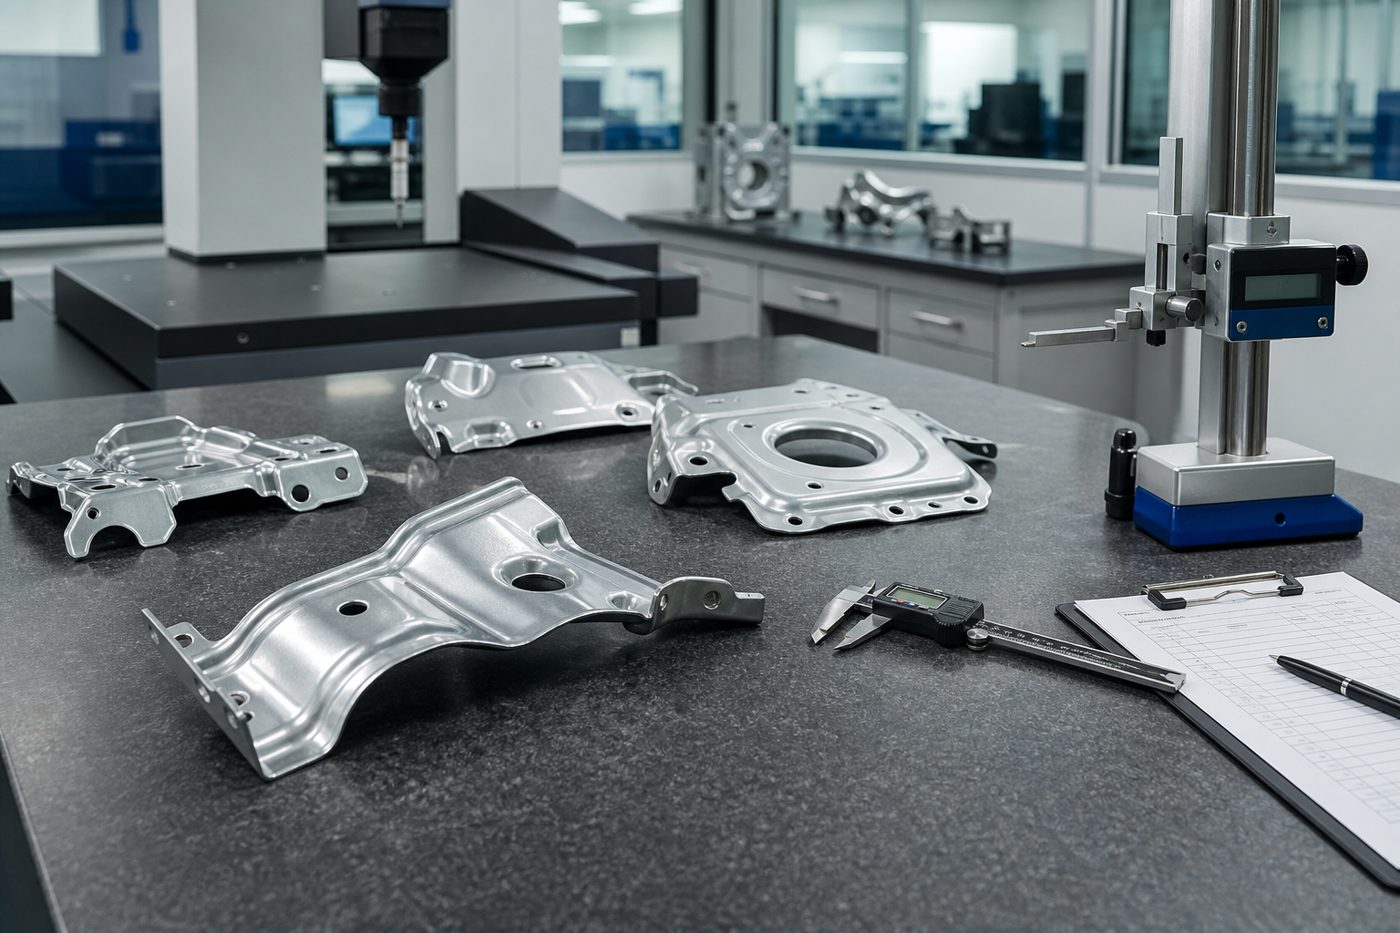
An ISO 9001 certified system is the entry ticket. What matters is what happens at the press, at the weld fixture and at the final inspection bench. Here is exactly how we control dimensions batch after batch.
A bad part that escapes our plant costs you a line stoppage, a sorting action and a relationship. Every part family passes through four controlled gates:
Capability in instruments, not adjectives:
| Instrument | Used for |
|---|---|
| Digital calipers & micrometers (calibrated) | Thickness, diameter, position checks on every patrol |
| Height gauge on granite surface plate | Flatness, hole position, profile checks on chassis-class parts |
| Thread plug & ring gauges | Go/No-Go verification of all tapped features |
| Welding fixtures with built-in checks | Assembly geometry verified at the point of weld-up |
| Hardness tester | Material and heat-treatment verification where specified |
| Visual & weld inspection standards | Surface quality and weld acceptance against documented criteria |
All measuring equipment is on a calibration schedule with certificates retained and traceable. Customer-supplied gauges are maintained under the same discipline.
Certified and audited. Documented procedures cover purchasing, production, inspection, control of nonconforming product and corrective action. The certificate is available on request during supplier onboarding.
Material certificates, dimensional reports, first-article inspection reports and control plans accompany deliveries where the customer's system requires them.
Any escape triggers a root-cause analysis with containment first, then a permanent fix verified by results — and the lesson fed back into the control plan, not just a report file.
Yes. We prepare dimensional reports, material certificates and process documentation in the format your system requires. Tell us which elements your approval gate needs and we plan them into the programme from day one.
Containment first: we support sorting or replacement immediately so your line keeps running. Then root-cause analysis and a verified corrective action, reported within the timeframe your supplier manual specifies.
Yes. Every batch record links the parts to the material certificate, the press and tool used, and the inspection results, so any field question can be answered from our records.